Why this project had an immovable deadline
The client is an established educational trust in Hyderabad that had outgrown its existing campus over three consecutive academic years. Enrolments were climbing faster than classroom capacity, and the trust had already had to turn away applicants for two admission cycles — an outcome that hurts a school both financially and reputationally.
The brief they walked in with was clear: 24 new classrooms across three floors, a 400-seat assembly hall, an admin block, a staff room, and toilets to CBSE and GHMC ratios — all ready for the new academic year. Miss that date and the trust would lose another full year of intake. Every design, procurement, and approval decision downstream got weighed against a fixed handover window ten months out.
Designing for children, teachers, and inspectors
School construction is not just commercial construction with more windows. It sits under a specific overlay of safety, hygiene, and inspection requirements that regular commercial builders often underestimate — GHMC's building code has separate provisions for educational occupancies, the Fire Services department applies stricter egress standards, and the state's Building Safety Certificate is a hard prerequisite before the school can enroll students.
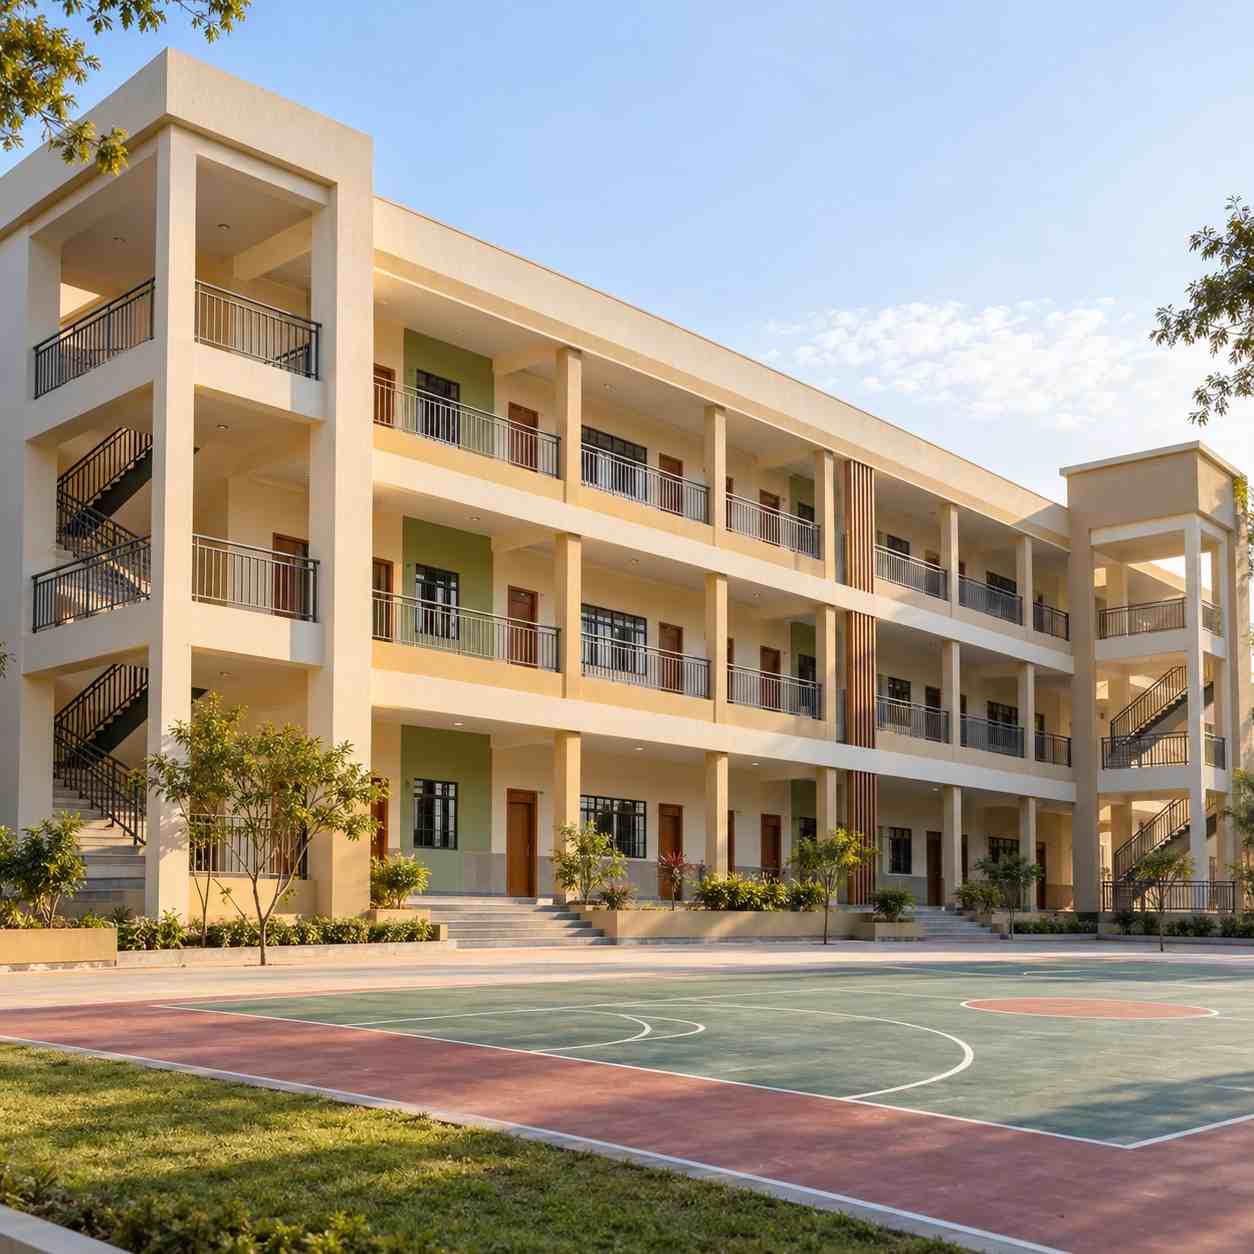
We designed the block with 5.5-metre-wide central corridors on every floor, two independent staircases at opposite ends (mandatory for educational occupancies above ground), classroom-to-window ratios sized for daylight, and cross-ventilation on every classroom. The assembly hall was column-free with a 9-metre clear span and independent emergency egress. Toilet counts and layouts were sized to CBSE ratios per grade section.
A Vastu review was carried out at the trust's request before design freeze — placement of the pooja/prayer area, principal's office, and entrance orientation were locked in during design rather than corrected later.
Structure, envelope, and the site sequence
Foundations were cast in weeks 3–7 in parallel with GHMC building permission and Fire NOC pre-audit filings. Choosing to run approvals in parallel with civil work — rather than waiting for all clearances before ground-break — recovered roughly seven weeks against the standard sequential timeline.
The G+2 RCC frame was cast floor-by-floor over weeks 8–22, with masonry, MEP first-fix, and internal partition rough-in following one floor behind. External plaster, terrace waterproofing, and rooftop rainwater-harvesting infrastructure were sequenced so nothing waited on curing time for cross-trade access.
Fire safety, statutory clearances, and the safety certificate
The fire safety package was designed to Class-B educational occupancy standards from day one, not retrofitted at the end. Sprinkler heads in corridors, smoke detectors in every classroom, fire-rated staircase doors, external hydrants, and an underground fire tank sized for the campus load. Fire NOC audit cleared on first attempt because the design had been submitted for pre-clearance in week 4.
The GHMC occupancy certificate, Fire NOC, and Building Safety Certificate were all in the trust's hands the same week the school opened its doors. That triple-clearance-on-handover pattern is a Kamala Infra standard on educational and commercial projects — the client should never be waiting on paperwork after physical handover, because delayed clearances directly delay revenue (or, for a school, delay the ability to enrol legally).
What the trust took to the parents
The school opened for the new academic year on schedule. Admissions capacity roughly doubled versus the prior year, and the trust told us later that they had cleared the waiting list from the previous two years within the first month of the new session.
The number that matters to a school's board is not the construction cost — it's whether the new classrooms are ready in time to enrol students against the CBSE academic calendar. On that measure, this project did what it needed to do.