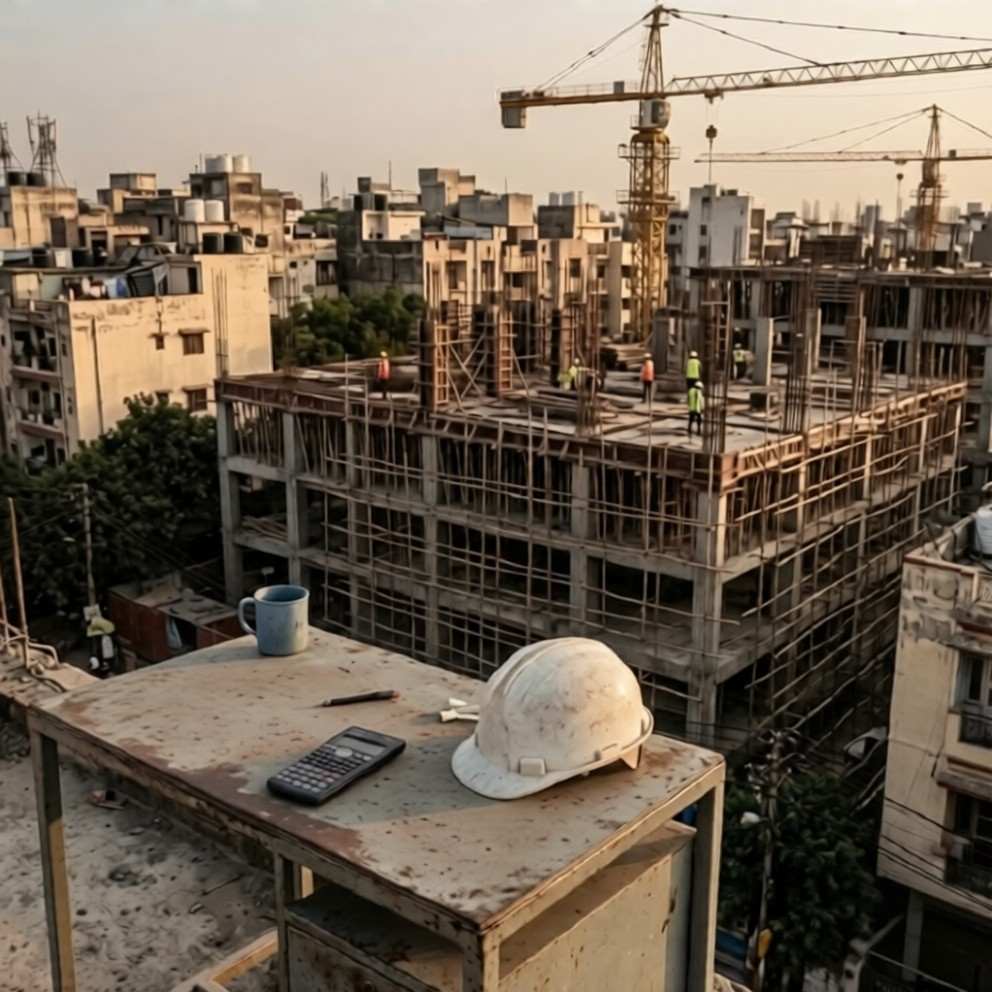
What commercial construction actually costs per square foot in Hyderabad in 2026 — bands by building type (retail, office, warehouse, school, cold storage), what drives cost variance, hidden line items owners miss, and how to compare contractor quotes fairly.
Why there is no single "cost per sqft" answer
Owners planning a commercial build almost always start with the same question: what does commercial construction cost per sqft in Hyderabad? It is a reasonable place to begin, but the honest answer is that there is no single number — the cost of a 5,000 sq ft ground-floor retail block, a 30,000 sq ft PEB warehouse, a G+2 school building, and a 40,000 sq ft cold storage envelope are all commercial construction, and they range across roughly a 3x cost band per sqft.
This guide gives you working bands by building type as of 2026, and — more usefully — lays out the variables that push a project up or down within its band. If you are getting quotes from contractors, use these bands to sanity-check whether a quote is realistic or whether it is either padded or, worse, missing scope that will show up as change orders later.
Cost bands by commercial building type (Hyderabad, 2026)
PEB warehouse (Grade-A, clear-span, standard MEP, epoxy floor, fire package) — typically ₹1,400 to ₹1,850 per sqft of built-up. Cold-storage add-on with insulated PUF envelope and refrigeration plant adds ₹1,000–₹1,800 per sqft on top depending on chamber specification.
RCC commercial / office block (G+2 to G+4, standard finishes, standard MEP, fire package) — typically ₹1,900 to ₹2,400 per sqft.
Retail block / showroom (RCC or composite, elevated finishes, HVAC-ready) — typically ₹2,200 to ₹2,800 per sqft.
School / educational block (G+2 RCC, standard finishes, standard MEP, fire package to educational occupancy standard) — typically ₹1,850 to ₹2,300 per sqft.
Hospitality shell (RCC, elevated MEP, glazed façade, back-of-house prep) — typically ₹2,500 to ₹3,400 per sqft for shell-and-core; interior fit-out is a separate cost and can easily double this depending on brand standard.
Farmhouse / weekend home (RCC, elevated finishes, off-grid systems) — typically ₹2,000 to ₹2,850 per sqft depending on finishes and off-grid scope (solar, borewell, STP, rainwater harvesting).
These bands cover fixed-price contracts with a named material supplier list, standard statutory clearances, and normal site conditions. Difficult site conditions (deep foundations, rocky terrain, high water table) or premium finish specifications will push the number higher.
What drives cost variance inside each band
Structure choice — RCC is more expensive per sqft than PEB for equivalent industrial spans, but PEB is not always appropriate (RCC is required for most schools, hospitality, and multi-storey commercial). Ask your contractor to justify the structural system against the intended use.
MEP scope — Basic electrical, water, and sanitation lie at the low end of a band. Add central HVAC, elevated fire package, backup power, or BMS integration and the number climbs quickly. Have a specific MEP scope discussion before comparing quotes.
Finish specification — Basic paint and vitrified tile is the low end; imported natural stone, engineered wood, or specialised acoustic treatments push the top end of every band. Owners often underestimate how much finish specification changes the total. Get finish specifications listed line-by-line, not lumped into a single "finishes" allowance.
Statutory scope — Some contractors include GHMC / HMDA sanction, occupancy certificate, TSPCB, Fire NOC, and other clearances in the quote; others do not. A quote that excludes statutory scope is not directly comparable to one that includes it — clarify this line explicitly.
Site conditions — Deep foundations for weak-soil sites, rock excavation for hard-terrain sites, or high-water-table dewatering can add 5–15% to the structural cost. A serious contractor will run a soil bearing test before quoting and factor site conditions into the number.
Hidden costs owners forget
The following line items are frequently missing from initial quotes and surface later as "extras" that expand the budget. Ask specifically whether each is included in the quote — if not, get an indicative allowance for each so your total budget is realistic.
Boundary wall and site gate — For any commercial site, this is not optional and is not always in the main building quote.
External development — Driveway, parking, hard landscape, external drainage, external electrical from meter to building. Easily 3–8% of building cost, often omitted.
Utility connections — Electricity meter deposit and connection charges, water connection, sewerage. These are municipal charges, not construction, but they are real cash outflows before the building is operational.
Statutory clearance fees — Sanction fees, betterment charges, plan scrutiny fees, Fire NOC fees, TSPCB fees. Ask whether these are pass-through or included.
Escalation clauses — Some contracts include material-cost escalation clauses that let the contractor pass through cost changes mid-build. A fixed-price contract without escalation clauses shifts that risk to the contractor where it belongs.
GST — Ask specifically whether the quote is inclusive or exclusive of GST. On a large commercial project, 18% GST is a very large line item.
How to compare contractor quotes fairly
Get three quotes for the same scope. Ask each contractor to submit against the same BOQ structure — line item by line item — so you are comparing like-for-like. If one quote is presented as a single lump sum without line-item breakdown, ask for the breakdown before comparing.
Where prices differ significantly line-by-line, ask both contractors why. The conversation is more informative than the numbers alone. A serious contractor can explain their pricing on any line; a contractor who cannot is either padding the quote or has not thought through the scope.
Watch for missing lines, not just cheaper lines. A quote that appears 15% cheaper because six BOQ lines are quietly missing is not cheaper — it is incomplete, and those missing lines will surface as change orders once the contract is signed and the project is under way.
How to get a defensible cost estimate for your project
For a defensible estimate before you commit to a project, provide the contractor with: the site address (so they can visit and assess), the intended building type and rough area, any specific structural or MEP requirements, and the level of finish you are targeting.
A serious commercial contractor will visit the site, do a preliminary soil check, and come back within a week with a working estimate that lands within 10% of the eventual quoted number. That preliminary estimate is a decision tool for you, not a commitment for the contractor — but it should be close enough to help you decide whether the project is viable at your target budget.
Kamala Infra runs preliminary estimates for commercial, warehouse, cold storage, school, and hospitality projects across Telangana. If you are working through the numbers for a project and want a defensible baseline, contact us — we will visit the site and share a working estimate within a week.