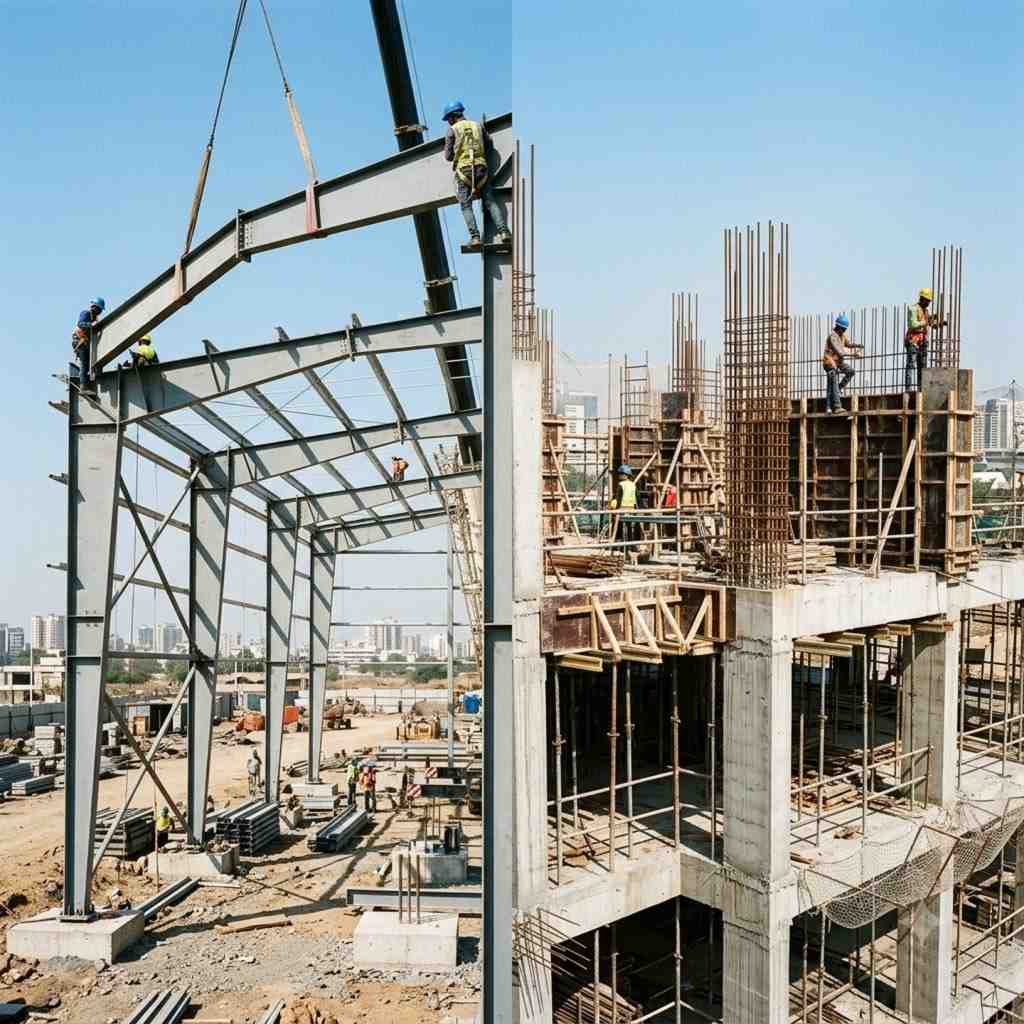
The choice between Pre-Engineered Buildings (PEB) and Reinforced Cement Concrete (RCC) is the single most consequential structural decision on a commercial project. Here is how the two systems compare on cost, timeline, clear span, maintenance, and use case for warehouses, offices, retail, schools, and cold storage in Hyderabad — and the mistakes owners make when they pick the wrong one.
Why the PEB-vs-RCC decision is the most consequential one on a commercial build
Every other decision on a commercial construction project — finishes, MEP, statutory sequence, contractor selection — can, at some cost, be revised mid-project. The choice of structural system cannot. Once foundations are cast for a PEB and columns are erected, or once RCC columns are poured, that decision is fixed for the life of the building.
The choice also shapes cost, timeline, clear span, maintenance profile, and future expandability of the building. Owners who default to "whatever the contractor recommended" without understanding the tradeoffs frequently end up with the wrong structural system for their intended use — a warehouse that would have been 30% cheaper in PEB but was built in RCC out of habit, or a school building where PEB was proposed as a cost-saving measure but does not meet the educational-occupancy fire and comfort standards.
This guide lays out how PEB and RCC compare across the dimensions that matter for commercial construction in Hyderabad, and where each is the right call.
Pre-Engineered Buildings (PEB) — how they work and where they win
A PEB structure is built from primary steel members (tapered columns and rafters) that are shop-fabricated to project-specific drawings and then erected on site. Roof and wall envelopes are typically insulated metal panels — colour-coated steel sheeting with insulation between skins — supported on secondary purlins and girts.
Where PEB wins: any building where the primary requirement is large clear-span space with a single-storey or low-eaves height. Warehouses, cold storage envelopes, factory sheds, industrial workshops, exhibition halls, and large retail formats (big-box stores, hypermarkets) all typically use PEB structures because the economics and speed advantages are overwhelming.
Clear span capability — PEB structures routinely deliver 30–60 metre clear spans for warehouses and cold storage. RCC beam-and-column construction is impractical above roughly 12–15 metre spans for economic reasons.
Timeline — PEB shop fabrication runs in parallel with site foundation work, and on-site erection is typically 4–8 weeks for a 30,000 sq ft warehouse compared to 14–20 weeks for equivalent RCC. Overall project timeline savings of 6–10 weeks are typical.
Cost per sqft — For pure envelope construction on typical Hyderabad commercial sites, PEB is 15–30% cheaper per built-up sqft than equivalent RCC for the same clear-span requirement.
RCC construction — where it remains the right structural call
Reinforced Cement Concrete construction uses steel-reinforced concrete columns, beams, and slabs cast in place on site. It is the default structural system for the majority of Indian commercial construction and remains the correct choice for a specific set of building types.
Where RCC wins: any multi-storey commercial building, any building where floor loading requirements are high across the whole slab, any building where the fire-rated separation between floors is a design requirement, and any building where the finish and thermal performance of a heavy structural mass is desired.
Multi-storey commercial buildings — Offices above ground floor, mixed-use blocks, hospitality shells, hospitals, and multi-level retail all typically use RCC. PEB multi-storey construction exists but is uncommon and rarely economically competitive.
Schools and educational buildings — Educational occupancy fire codes typically require fire-rated slab and wall separation between floors that is straightforward in RCC and expensive to achieve in a PEB envelope. Most G+2 and above school buildings in Hyderabad are built RCC for this reason.
Buildings with high or point-concentrated floor loads — RCC handles point loads and heavy floor loading better than PEB mezzanines. Warehouses with heavy mezzanine racking, buildings with heavy machinery on upper floors, and any structure supporting concentrated load points typically call for RCC.
Aesthetic and finish requirements — RCC gives the design freedom for curved forms, exposed concrete finishes, and mass-heavy façade treatments that PEB cannot match. If the design intent is a heavy masonry-and-concrete aesthetic, RCC is the honest structural choice.
Cost comparison for typical Hyderabad commercial projects
Warehouse or industrial shed (single-storey, 20,000–50,000 sq ft, clear span requirement) — PEB typically ₹1,400–₹1,850 per built-up sqft. RCC equivalent, where possible, would run ₹1,800–₹2,300 per sqft and take significantly longer — but is rarely appropriate for this use case.
Cold storage envelope (PEB primary + PUF insulated panel envelope) — Base PEB structure ₹1,400–₹1,800 per sqft, plus the refrigeration and insulation package which adds ₹1,000–₹1,800 per sqft depending on chamber specification.
Multi-storey office block (G+2 to G+4, typical commercial finishes) — RCC ₹1,900–₹2,400 per sqft. PEB multi-storey is uncommon and rarely price-competitive at this scale.
Retail block (single-storey or two-storey, high finish specification) — RCC ₹2,200–₹2,800 per sqft. PEB is possible for single-storey big-box retail and can reduce cost by 15–20% versus equivalent RCC if the design brief allows.
G+2 school building (educational occupancy, standard finishes) — RCC ₹1,850–₹2,300 per sqft. PEB is typically not appropriate for schools due to educational-occupancy fire and comfort requirements.
These bands are indicative and cover fixed-price contracts with named material suppliers and standard site conditions. Difficult soil, deep foundations, premium finishes, or non-standard MEP scope can push the numbers higher.
Timeline impact — the compression PEB gives you
For any project where clear span and single-storey construction are the design intent, PEB delivers 6–10 weeks of timeline compression against equivalent RCC on typical Hyderabad commercial sites. The mechanism is simple: PEB shop fabrication happens off-site while foundations are being cast on-site, and on-site erection of the primary structure is significantly faster than RCC pouring and curing cycles.
On projects with a fixed operational deadline — an anchor tenant load-in, a monsoon procurement cycle, a peak-season fulfilment ramp — those 6–10 weeks are often the difference between hitting the date and missing it. This is why the vast majority of Grade-A warehouses, cold storages, and industrial sheds in Hyderabad and the wider Telangana industrial belt are built PEB, not RCC.
When you should NOT choose PEB (and when RCC is a mistake)
Do not choose PEB for a multi-storey commercial building above two floors, for a school, or for any use case that requires fire-rated separation between levels. The retrofit cost to bring a PEB structure up to educational-occupancy or multi-storey commercial fire code is prohibitive, and the resulting building will underperform an RCC equivalent on comfort, acoustics, and thermal mass.
Do not choose RCC for a large clear-span single-storey building where the design brief does not require the heavy structural mass. A 40,000 sq ft warehouse built RCC will be 20% more expensive, 8 weeks slower to complete, and no more functionally useful than the PEB equivalent. Owners who build warehouses RCC out of habit are paying a premium for no operational benefit.
The clearest sign that a contractor has thought seriously about structure choice is that they walk you through the tradeoffs at the first design meeting rather than defaulting to whatever they build most often. If your contractor is not comfortable explaining why they have proposed PEB or RCC for your specific project, get a second opinion.
How Kamala Infra approaches structure selection
Kamala Infra delivers both PEB and RCC commercial construction across Telangana — warehouses and cold storage in PEB, schools and multi-storey commercial in RCC, and hybrid combinations where the design brief calls for it. Structure selection is a design decision, not a habit.
On every commercial project, we present the structural options with a written comparison of cost, timeline, clear-span capability, and maintenance profile before design freeze. The owner sees the tradeoffs on paper and signs off on the structural choice with full information, not by default.
If you are working through a commercial construction project in Hyderabad and want an independent structural recommendation before committing, contact us. We will visit the site, understand the use case, and share a working structural comparison within a week — with the numbers to back it.